Showing posts with label Construction. Show all posts
Showing posts with label Construction. Show all posts
Tuesday, August 4, 2015
"Give me enough time... I'll change my mind."
I have chronic back issues which tend to be rather mischievous, appearing from time to time in various ways and in varying degrees... all typically without any real rhyme or reason. They range from the annoying, but relatively innocuous stiffness, to everybody's favorite, the painfully paralyzing spasms. If you suffer from any back ailments, you understand the following sentiments:
"When my back is feeling great, it's hard to imagine it ever feeling bad. But when it's feeling bad, it's impossible to imagine it ever feeling great again." - Me
It was with this in mind that I initially chose to build a single deck layout at an optimum height and with limited reach-in demands. But I couldn't leave well enough alone, could I? I listened to the devil, or at least to a bunch of operating-oriented modelers, and converted to a multi-deck. "It's all about the run!"
??
Read More..
"When my back is feeling great, it's hard to imagine it ever feeling bad. But when it's feeling bad, it's impossible to imagine it ever feeling great again." - Me
It was with this in mind that I initially chose to build a single deck layout at an optimum height and with limited reach-in demands. But I couldn't leave well enough alone, could I? I listened to the devil, or at least to a bunch of operating-oriented modelers, and converted to a multi-deck. "It's all about the run!"
??
 |
Once the upper level framework and lower level backdrop was completed, I began to cut and install the 1" thick Gator Board panels as a sub-roadbed. There will be much "hacking and stacking" for land forms with the biggest challenge being the river bed on the upper level. Fortunately, this represents the western-most part of the area that I am modeling and where the Patapsco River tends to be pretty narrow and very shallow. Hooray! |
?
 |
I also installed the upper level fascia to get an idea of what dimensions may work best. This is at 3-1/2" to allow for LED string lighting below and a little bit of contouring above. I also placed a piece of left over 6" valence to try to see what the final look may be. |
?
 |
Although coincidental, the painted valence and fascia are almost identical in color to the Gator Board which makes it difficult to really get a read on proportions for the valence and fascia, but that will resolve itself down the road one way or another. |
But now I am facing a rather ambitious multi-deck layout and doing so bent over with the ongoing reminder that perhaps I took a few too many "for the team" during my many years of competitive sports. Combine these factors with a number of recent personal developments that suggest that our current home may not be our forever home, and I am bit dazed and confused. What to do?
We'll discuss some of these issues and the myriad of options I have absolutely settled on, depending upon which day of the week it is, in upcoming posts... and why it's rather tricky to get advice from some well-intentioned Jersey mates.?
-30-
BONUS: RHETORICAL QUESTION OF THE DAY...
Fill in the blank: The author's excitement over his wife's increasing dialog about getting a beach home is understandable because...?
A) He loves the beach, except for the sun, sand and water parts.
B) His tanning cycle goes from snow-white to beet-red to snow-white.
C) The basement issue could be jeopardized by the whole 'stilts' thing.
D) He has yet to master the art of laying around doing nothing.
E) Everyone knows that Hurricane Sandy was just a fluke.?
A) He loves the beach, except for the sun, sand and water parts.
B) His tanning cycle goes from snow-white to beet-red to snow-white.
C) The basement issue could be jeopardized by the whole 'stilts' thing.
D) He has yet to master the art of laying around doing nothing.
E) Everyone knows that Hurricane Sandy was just a fluke.?

Thursday, June 11, 2015
"Legs... Really long, lean, beautiful legs!"
Now, now... calm down. This isn't that kind of site. But a few of the more conscientious readers of this blog emailed me after I referenced the peninsula's legs in a photo of my helix frame. They say that I never really covered that aspect of construction. Apologies, so here goes.
The leg assemblies were based on the struts that supported the around-the-wall bench work and designed to be unobtrusive, but still rock solid. Each assembly utilized a leg and an angled support, but contrary to traditional methods, I reversed the application and placed the angled support in front of the leg to provide greater clearance for wayward feet and to mimic the wall struts.
The photos below should explain things better than my words ever could.
?
Read More..
The leg assemblies were based on the struts that supported the around-the-wall bench work and designed to be unobtrusive, but still rock solid. Each assembly utilized a leg and an angled support, but contrary to traditional methods, I reversed the application and placed the angled support in front of the leg to provide greater clearance for wayward feet and to mimic the wall struts.
The photos below should explain things better than my words ever could.
?
 |
The end of the peninsula is supported with a tripod of sorts as three leg assemblies are tied together with 1" x 4" horizontal bracing which really tightens everything up significantly. |
?
 |
The origin of the leg assembly is evident here when compared to the wall strut at the rear of this photo. The leg assembly supporting the middle of the peninsula is narrower than that at the wider end. Brilliant stuff. |
?
 |
Screw-in adjustable feet do the trick for leveling and help minimize the absorption of any floor moisture. All connections are done with simple sheet rock screws and either painted over, or countersunk considerably. |
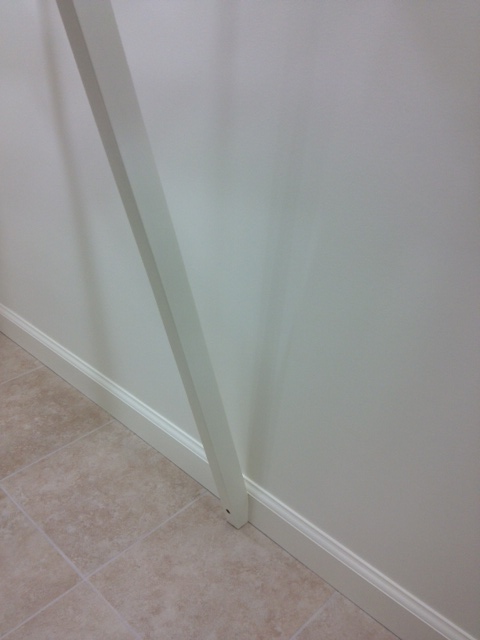 |
The 5/4" x 2" struts are anchored into the wall's baseplate through the molding thereby eliminating the need to locate wall studs that are allegedly every 16", but never really are. |
I painted the leg assemblies to match the struts and lower walls with the intent to always leave those areas exposed. I am fortunate not to have to store items here, at least for now. I like the clean, uncluttered look and prefer not to have any distractions that will compete with the modeling above.
And anyway, I'm not sure when the timing might be right to hit my wife up for 90' of pleated skirting!
-30-
BONUS: RHETORICAL QUESTION OF THE DAY ...
Yay or nay? Top 10 music video of all-time - ZZ Top's 'She's Got Legs.'?
Saturday, June 6, 2015
"That's my story... and I'm sticking to it!"
With the transition from single-deck to multi-deck now complete, it was time to embark upon the start of the backbone helix that would link the two levels by way of the finished rec room. On a day in which we were expecting our daughter home from college for a holiday visit, I worked on framing the helix while my wife went food shopping for all items preferred by our fussy little offspring.
But soon the barking of Stormy and Duffy told me that Miss Heavy-Foot had arrived, well ahead of our earliest ETA for a drive from Boston. She bounded down the basement stairs to greet her beloved dad, stopped, looked and deadpanned, "Does mom know about this?"
"I'm sure she must," I testified. "I mean, we talked about my going to a second deck. Obviously she would know that I had to connect the two levels somehow. And by the way, it's great to see you too, honey!"
She was incredulous. "That's all you've got? That's what you're going with?"
"Yes. Yes it is," I proclaimed confidently. "That's my story and I'm sticking to it."
She shook her head."Boy, are you in trouble," she said even more confidently.
Ah, but there was a method to my madness. Recognizing early in life that timing was everything, and having that confirmed repeatedly during nearly 30 years of wedded bliss, I had planned for this day carefully.
I knew that nothing make's my wife happier than the safe arrival of our daughter for a visit. In those times, I become totally inconsequential, and if I'm inconsequential, then my helix is inconsequential!
To be continued...
Read More..
But soon the barking of Stormy and Duffy told me that Miss Heavy-Foot had arrived, well ahead of our earliest ETA for a drive from Boston. She bounded down the basement stairs to greet her beloved dad, stopped, looked and deadpanned, "Does mom know about this?"
"I'm sure she must," I testified. "I mean, we talked about my going to a second deck. Obviously she would know that I had to connect the two levels somehow. And by the way, it's great to see you too, honey!"
She was incredulous. "That's all you've got? That's what you're going with?"
"Yes. Yes it is," I proclaimed confidently. "That's my story and I'm sticking to it."
She shook her head."Boy, are you in trouble," she said even more confidently.
 |
The helix occupies an area that was otherwise not used. The frame measures 6'-3" square and will handle alternate loops of 34" and 28" radii. The legs match those of the peninsula in the main train room. |
?
 |
The first and third loops @ 34" radii will be visible and sceniced, separated by about eight inches and linked by a second, hidden loop @ 28" radius. The grade will be just about 2% to provide the necessary 15" of total climbing between decks. |
?
 |
A 12" high hardboard mock-up was put in place to depict how (2) layers of 1/8" hardboard would form the backbone helix. The final version will utilize 30" high hardboard to insure a full view block. |
?
 |
The exterior 1/8" sheets not only serve as a partial structure for the helix, but also as a backdrop that nicely begins and ends at the room's wall. |
?
 |
This overhead shot illustrates the full configuration of the (2) layers of 1/8" hardboard. The eventual 30" high inside layer will actually have an area cut out of about 15" x 30" to allow the hidden criss-crossing loops to enter and exit the backbone. Future wall penetrations are shown using black construction paper. |
?
 |
Regular readers of this blog will recognize the sentimental piece of pine that was used as bracing on the interior of the helix. It was explained in the May 20th entry. |
I knew that nothing make's my wife happier than the safe arrival of our daughter for a visit. In those times, I become totally inconsequential, and if I'm inconsequential, then my helix is inconsequential!
To be continued...
-30-
BONUS: RHETORICAL QUESTION OF THE DAY...
What best describes the author' strategy in this particular instance?
A) Pure genius B) Misguided soul C) Cockeyed optimist D) Dead man walking?
Sunday, May 31, 2015
"Three elements... Firmness, commodity, delight."
Marcus Vitruvius was a legendary first century Roman author, architect and army engineer who wrote the Ten Books of Architecture ... I read the first one ... In it, he emphasized that any built structure required 'firmitas, utilitas and venustas' for it to be considered a legitimate architectural work. The popular Anglican translation is 'firmness, commodity and delight' which further translated means that any project must have strength; must be useful; and must be beautiful. Seems like pretty straightforward stuff, but not always followed.
I have approached all of my layout design and construction with this in mind, and the lower level backdrop was no exception. My plan called for (3) 4' x 8' sheets of .040 styrene to be cut into (12) 12" x 96" lengths which would be enough for the entire run. I wanted a system that would be stable, adaptable and attractive... pretty much those same three elements that the V man would have mandated had he been playing with trains instead of building aqueducts.
Read More..
I have approached all of my layout design and construction with this in mind, and the lower level backdrop was no exception. My plan called for (3) 4' x 8' sheets of .040 styrene to be cut into (12) 12" x 96" lengths which would be enough for the entire run. I wanted a system that would be stable, adaptable and attractive... pretty much those same three elements that the V man would have mandated had he been playing with trains instead of building aqueducts.
 |
Plastic end caps were screwed into place along the entire run of the lower deck to accept the styrene backdrop in the same fashion as was done at the former doorway and peninsula. |
?
 |
The channels bend gracefully in corners allowing the styrene backdrop to follow easily. A Velcro square will be used on each riser to hold the top portion in place while providing for emergency access to the chase behind the lower backdrop... you know, just in case. |
?
 |
The end caps were jointed to correspond with that of the bench work to maintain the sectional feature of the entire construction... again, just in case. |
?
 |
Styrene sections were butted together and reinforced with a 3" wide backer that was stapled in place. A Velcro square is visible at the top. |
?
 |
Despite the channel, Velcro and styrene backing, the butted ends of the styrene did not sit uniformly, leaving a very visible seam in some locations. |
?
 |
Double-sided carpet tape was mounted on a 2" wide piece of styrene and slipped into place behind the butted sections and in front of the backer to provide a clean seam and a solid, but reversible bond. |
?
 |
The carpet tape did the trick nicely and the seams were barely noticeable at this point. The installed sheets of styrene were now ready to be carefully primed and painted, in place, with a 3" roller. |
?
 |
The installation of the backdrop more clearly illustrates the varying depths of each deck around the full run of the layout. |
?
 |
Although in different planes, the lower backdrop blends effortlessly with that of the upper which is mostly the room's sheet rocked walls. |
?
 |
Two decks, check. Two backdrops, check. And all the bells and whistles still to come! |
The lower level backdrop really went together nicely and without any surprises. The seams became all but invisible once they were primed and painted over, yet the entire backdrop is relatively free-floating. I call it 'temporarily permanent.'
The Romans may have invented concrete, but I'll stick with styrene. After all, it's got integrity, is very useful and can be quite handsome.
The Romans may have invented concrete, but I'll stick with styrene. After all, it's got integrity, is very useful and can be quite handsome.
-30-
BONUS: RHETORICAL QUESTION OF THE DAY... ?
Did you know? Contrary to some of my i-Phone photographs, the backdrop is fairly muted and was painted using Benjamin Moore #806 'Breath of Fresh Air' to achieve a light blue/gray look in person.?
Tuesday, May 26, 2015
"The plan seems to be working..."
In the world of architecture and construction, the theory goes something like this. Ideally, a sketch is turned into a scaled drawing which in turn is expanded into a construction document. If all goes well, the project is built according to the architect's vision by a diligent contractor for a satisfied client. Since I wear all three hats on this project, I did take some shortcuts and work some things out in my head, figuring that all three parties should remain in communication throughout the process anyway!
While I had a general idea of how the second deck would be integrated with the structure of the first deck, I did realize that a few different conditions existed that would require slightly different details. How the second deck would be cantilevered in certain locations, and how much it would be cantilevered, were the biggest issues.
Read More..
While I had a general idea of how the second deck would be integrated with the structure of the first deck, I did realize that a few different conditions existed that would require slightly different details. How the second deck would be cantilevered in certain locations, and how much it would be cantilevered, were the biggest issues.
 |
The second deck was constructed using 1" x 2" clear pine and supported with 19" long risers. The frames of each deck mirror one another so the risers align with each cross member. The lower deck here is 14" deep while the cantilevered upper deck is 16" deep. |
?
 |
The upper deck is very rigid. It is anchored into the wall studs and supported by the riser. The amount of acceptable cantilever could have been determined through a complex math equation which had a lot of neat symbols that I didn't understand, so I guessed. |
?
 |
The right side shows an upper deck that is the full 20" deep while the lower deck is only 10". The styrene peninsula backdrop required that risers be used in the rear as an anchor and toward the front as cantilever support. |
?
 |
Because the styrene backdrop at the peninsula did not provide the ability to anchor as the wall studs did, wider 1" x 6" and 1" x 4" risers were utilized. The changing depths of the two decks as they round the end of the peninsula are evident here. The white end cap will hold the lower level backdrop. |
?
 |
Note the use of a few stamped metal L-brackets on rear risers to help support the upper deck on the left along the peninsula and on the right across the former doorway. In each case I needed maximum depth for the lower deck and the styrene backdrop could not support any type of anchor. The lower decks here are 18" and the upper are 12". |
?
 |
A close-up of the stamped L-brackets show how they are mounted on a rear riser that is 'flat' to the other risers. Adjacent risers provide the clearance that the backdrop will need. |
You may have noted by now that I did have a bit of a formula for the relationship between the two decks, and it did not involve anything beyond kindergarten math. While the original single deck was 20" deep, I determined that the sum of the two decks at any given location would equal 30" giving me both an acceptable cantilever support and a consistency whereby one deck could handle substantial modeling/operating activity and the other was merely ROW.
I hope that I have explained this clearly. Regardless, it went up and has remained up, very rigid and secure, awaiting the installation of the backdrop which we'll cover shortly.?
-30-
BONUS: RHETORICAL QUESTION OF THE DAY...
Seriously, a show of hands here. Who honestly saw this coming??
Wednesday, May 20, 2015
"I'm converting... But still saying my prayers."
The allure of the multi-deck's long run and generous separation between key LDEs was tugging at me. I studied what other modeler's had done with that style... construction, dimensions, finished photos, etc. But now I was especially concerned about another kind of separation, that of the vertical kind, with a ceiling that only afforded a clearance of 6'-3".
I checked with friends and on-line acquaintances about the dimensions that they used and their relative success for viewing and operating. My mandate was not to be too low for my lower deck, lest my cranky knees and back punish me for sheer stupidity. I did know that the relative depth of my decks would be modest, between 8-20" which would minimize the necessary vertical separation. A cardboard mock-up on bookshelves confirmed that.
And key to all of this re-thinking was that ultimately the objective was to double the mainline, not double the layout. ROW areas might be as narrow as 8-12".
Read More..
I checked with friends and on-line acquaintances about the dimensions that they used and their relative success for viewing and operating. My mandate was not to be too low for my lower deck, lest my cranky knees and back punish me for sheer stupidity. I did know that the relative depth of my decks would be modest, between 8-20" which would minimize the necessary vertical separation. A cardboard mock-up on bookshelves confirmed that.
And key to all of this re-thinking was that ultimately the objective was to double the mainline, not double the layout. ROW areas might be as narrow as 8-12".
 |
A quick sketch showed what I could get by lowering the existing deck and trimming the valence. The upper deck would be cantilevered off of the wall with a riser for support. Depths of the two decks would fluctuate so that key operating areas would be staggered and viewing would be maximized. |
?
 |
Because the bench work was built in sections, it could be unscrewed and lowered in step-by-step fashion using clamps and the magic tripod. Thankfully, the peninsula backdrop could hang free from the ceiling due to the system used to install it. (Take that Murphy's Law!) |
 |
The sections were lowered from the existing ledger strip at a consistent dimension through the use of an autographed piece of scrap wood. More on that valued pine spacer below. |
??
 |
The existing legs needed to be shortened so each was removed one-at-a-time and trimmed at the table saw, before going back in place. The lower deck would need a new backdrop of its own, and I had some ideas, but we'll cross that bridge when we get to it. |
So, there you go. In for a penny, in for a pound. My modest single deck with the cramped towns was growing up. But why do I keep hearing my mother's admonition from my childhood?... "Your eyes are bigger than your stomach."
We'll have a quick 'Friendly Friday' for the start of Memorial Day weekend and then get back to major construction next week. Geez, am I really doing this?
-30-
BONUS: RHETORICAL QUESTION OF THE DAY...
Did you know? When a friend relocated to North Carolina his massive B&O layout had to be dismantled and tossed into a dumpster over the course of several weekends. I picked through the used framing with the intention of keeping the B&O lineage in my bench work, while paying homage to this former layout. The scribbling on one piece said, "Thanks Jim. Magnolia Cut-off. Henry Freeman."... And my wife says that I'm not sentimental!??
Thursday, April 23, 2015
"Onward and upward... Risers and sub-roadbed."
Now that all issues regarding the changed layout entry were resolved, my bench work and backdrop were ready to welcome risers and sub-roadbed to their humble abode. The construction technique would be pretty traditional, but the materials not as much.
About one hundred 6" long risers were cut in mass fashion and installed two per cross member. They will hold 1" thick Gator Board in lieu of the traditional 3/4" plywood or 2" rigid foam. Gator Board is extremely rigid, impervious to moisture and does not expand, contract or warp. It can be cut with traditional power tools, a hand saw or a utility knife. It is not cheap by any means, but I lucked into some 4' x 8' sheets from a going-out-of-business sign maker. The sheets are incredibly light and very manageable.

Read More..
About one hundred 6" long risers were cut in mass fashion and installed two per cross member. They will hold 1" thick Gator Board in lieu of the traditional 3/4" plywood or 2" rigid foam. Gator Board is extremely rigid, impervious to moisture and does not expand, contract or warp. It can be cut with traditional power tools, a hand saw or a utility knife. It is not cheap by any means, but I lucked into some 4' x 8' sheets from a going-out-of-business sign maker. The sheets are incredibly light and very manageable.
 |
The 1" thick Gator Board lays on top of the risers, projecting another 3" above the bench work. Rail height will be just about 50" above the floor. |
??
 |
The 8" lengths of 1" x 2" spaced about every 16" are to accept removable fascia. Plastic 3/8" cable clamps were installed on the back of these supports to hold bus wires and make all electrical as easily accessed as possible. |
The Gator Board will be glued to the risers using Liquid Nails. Unlike rigid foam, the outer layer protects the Gator Board from melting. Land contours will be achieved by 'hacking and stacking.' Some rigid foam, as well as floral foam, will supplement the scenery efforts.
Ted Pamperin reports great success with his use of 3/4" Gator Board, so I should be fine. One note... like rigid foam this product does not hold nails or screws, so Ted simply glues 1/4" ply wherever a surface is needed with some holding power for switch machines and the like.
That's it for today. A quick one. But tomorrow we have another installment of everybody's favorite, 'Friendly Fridays,' and an account of inspiration and intimidation all at once. Bye.
That's it for today. A quick one. But tomorrow we have another installment of everybody's favorite, 'Friendly Fridays,' and an account of inspiration and intimidation all at once. Bye.
-30-
BONUS: RHETORICAL QUESTION OF THE DAY...
True or false? A female member of the household thinks it would be cute to photograph Stormy and Duffy wearing 'train hats.' Stormy and Duffy say they will do so, but only if puppy treats are involved.??
?
Sunday, April 19, 2015
"The former entry... Shamed and shunned!"
Having completed the major part of the layout entry's re-location, I 'sagged' in addressing the easier part. Much like an athlete, who after triumphing against a tough opponent suffers a letdown against the next, weaker one, I was off my game. Because the original entry accessed the very important wine closet, a 4' x 11' masonry fortress built under our front porch, I could not simply close off the doorway with sheetrock.
In lamenting this to my family one day, my daughter showed that she could give as well as she got. Using one of my favorite jibes whenever she whined, she turned the tables and used a popular phrase from the world of bicycle racing. "C'mon dad. Time to dip into your suitcase of courage," she smirked.
Read More..
In lamenting this to my family one day, my daughter showed that she could give as well as she got. Using one of my favorite jibes whenever she whined, she turned the tables and used a popular phrase from the world of bicycle racing. "C'mon dad. Time to dip into your suitcase of courage," she smirked.
 |
The former entry sits forlornly, admonishing any who might consider crossing the threshold. The problematic low ceiling is exacerbated by the stair landing making the foreheads of unsuspecting visitors easy prey. |
?
 |
Linking the opposing bench work sections required determining the overall curve I was looking for at the end of this cul de sac. It also revealed that the linking bench work would need to account for about 3/8" difference in elevation from one side to the other. Annoying, but not the end of the world. |
?
 |
No expense was spared as state of the art equipment was used to hold temporary hardboard curves to gauge the proper radius for the valence and fascia. The door to the left is the former entry that still accesses the door to the right... the very important wine closet that still holds no wine. |
?
 |
A 12" x 42" bench work section was slipped into the gap and a curved piece of hardboard was compressed into place as both a 'finish' for the foyer to the wine-less closet, but also in consideration as a possible backdrop. The valence, and lighting behind it, was finalized. A tricky job, but not worth photos or commentary! |
?
 |
I determined that the convex curve of the potential hardboard backdrop was too jarring for my taste. I preferred one that would 'flow' so I erected a framework of 1" x 2"s with end cap channels stapled top and bottom similar to that used for the peninsula. |
?
 |
A 24" x 96" sheet of .040 styrene was slipped into place and anchored at each end in the same manner as all corners were earlier coved. It is important to consider that this material is fairly flimsy until it is curved which gives it much more rigidity. |
?
 |
All that remained was the spackling, sanding, priming and painting. Done, finally! |
?
The project was complete and it was obvious that it was for the better. I now had an easier, cleaner entry that worked better with my track plan and staging, plus my new cul de sac was now wider and provided operators much greater maneuverability. An added bonus was that I now had an emergency exit and could provide improved air circulation when necessary. All in all, a major delay, but well worth it.
Next up, we'll look at the single biggest miscalculation made by the entrepreneurs involved with the building of the real Old Main Line.
-30-Next up, we'll look at the single biggest miscalculation made by the entrepreneurs involved with the building of the real Old Main Line.
BONUS: RHETORICAL QUESTION OF THE DAY...
True or false? The idea of bending a material like styrene to give it strength is known as 'deformation' and is best exemplified by my smug college professor comparing the difference between a flaccid sheet of paper and a folded sheet of paper. ?
Monday, April 13, 2015
"Tears of joy over new peninsula backdrop..."
The end was near for the bullnose backdrop. Perhaps sensing that its days were numbered, it began to lean slightly which made the ultimate decision to dismantle it even easier. After some basic mock-ups with cardboard, I determined that I wanted a more traditional teardrop, or balloon backdrop, for the end of the peninsula. The real questions were about how I would fabricate it and what materials I would use.
Since I had good fortune using the .040 styrene in my corners, I considered that, while also realizing that I then wouldn't be ripping more dusty hardboard, countersinking screws, spackling and sanding. The added cost was worth it. Sold!
The trick now was designing a mounting system for this broad expanse that I would most likely be mounting myself.
Happily, the single biggest improvement is that the layout now slowly reveals itself as the viewer walks around the peninsula. It expands both space and time. Very cool!
Veteran modelers surely already know this, but this is one of those mistakes that rookies sometimes need to make in order to really grow and improve. Duly noted. Lesson learned. Now it's time to move on to my next rookie mistake. What could it be?
But first it's time to catch my breath. Posts for the first two weeks have come daily. Now we'll move to every-other-day for the rest of the month. We'll see you Wednesday for some 'ambience.'
Read More..
Since I had good fortune using the .040 styrene in my corners, I considered that, while also realizing that I then wouldn't be ripping more dusty hardboard, countersinking screws, spackling and sanding. The added cost was worth it. Sold!
The trick now was designing a mounting system for this broad expanse that I would most likely be mounting myself.
 |
The vertical supports for the backdrop capitalize on the grid ceiling system using those clips screwed into T-nuts drilled into the end of 1" x 2"s. |
 |
The vertical supports are hung from the ceiling and attached at the bench work for added stability, giving the backdrop and bench work some independence from one another. Intuition based on Murphy's Law told me that this may be a good thing. (Reality confirmed this down the road). |
 |
A skeleton frame was completed with 1" x 2" horizontal strips as well as flexible lath at the end of the teardrop. Lengths of plastic 'end caps' were stapled at the top and bottom of the frame 24-1/4" apart to hold the 24" styrene. |
 |
At this point I already knew that this peninsula backdrop was going to be preferred to my earlier one. Thank goodness! I was happy to live with the loss of real estate. |
 |
The end caps provided runners or channels for the 24" x 96" sheets to slide into and made the job relatively easy for a single installer. |
 |
Looking from inside the backdrop, the sheets are mated to one another by a 2" wide gluing surface and the tops and bottoms are stabilized further with scrap styrene wedged into the end cap channels. |
 |
The ends of the styrene expanse are mated to the sheetrock walls in the same manner as the corners were coved. While the ends are solidly anchored, the rest of the entire peninsula backdrop essentially is free floating. |
 |
The seams in the styrene sheets were lightly spackled and sanded, primed and painted. They are impossible to detect. I am over the moon with this outcome. |
Veteran modelers surely already know this, but this is one of those mistakes that rookies sometimes need to make in order to really grow and improve. Duly noted. Lesson learned. Now it's time to move on to my next rookie mistake. What could it be?
But first it's time to catch my breath. Posts for the first two weeks have come daily. Now we'll move to every-other-day for the rest of the month. We'll see you Wednesday for some 'ambience.'
-30-
BONUS: RHETORICAL QUESTION OF THE DAY...
True or false? The author's wife has suggested that the inside of the peninsula teardrop might be an ideal location for her husband's 'time out' when she deems it necessary.?
Subscribe to:
Posts (Atom)
